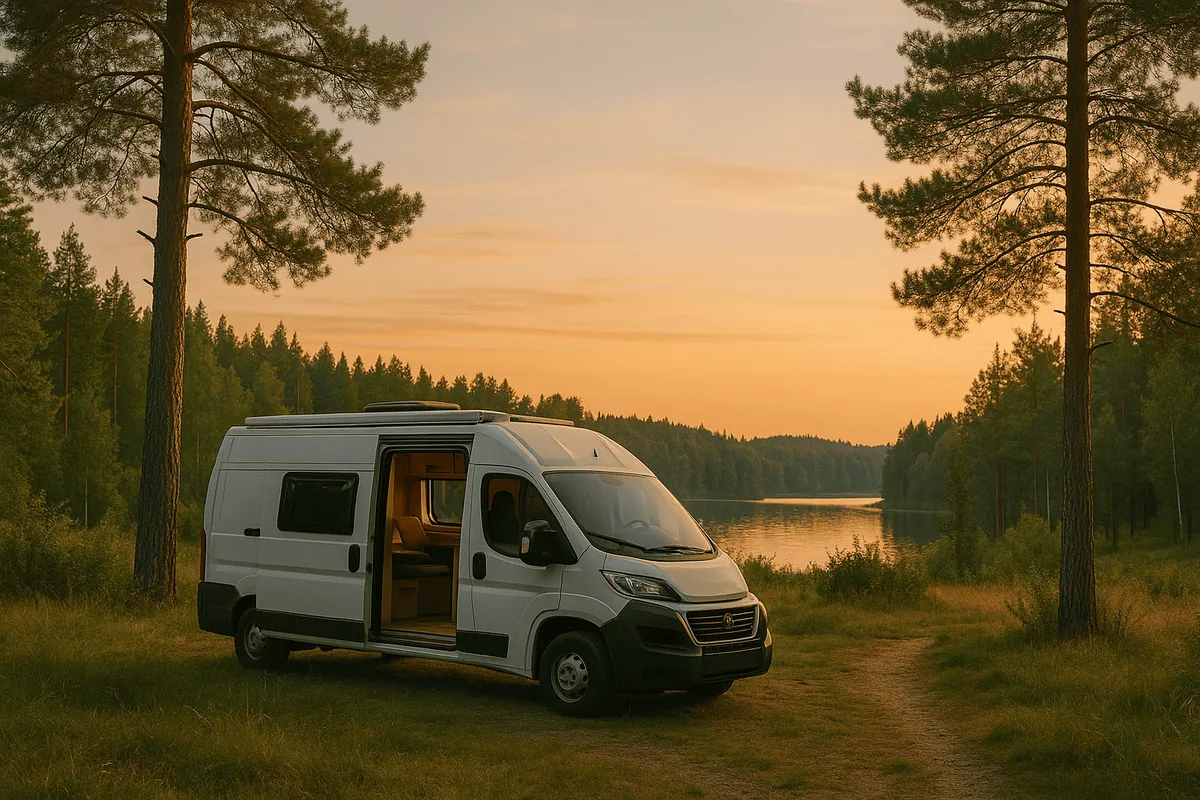
Before you buy a single piece of furniture, one decision shapes your whole camper: how to lay out the interior. In just a few square metres you have to fit a bed, a kitchen, storage and, perhaps, a bathroom, and how you arrange them defines how you'll live inside. The big question everything else hangs on is: fixed bed or drop-down bed? Let's look at it, because there's no single best answer — only a best answer for you.
Fixed bed: comfort with no set-up
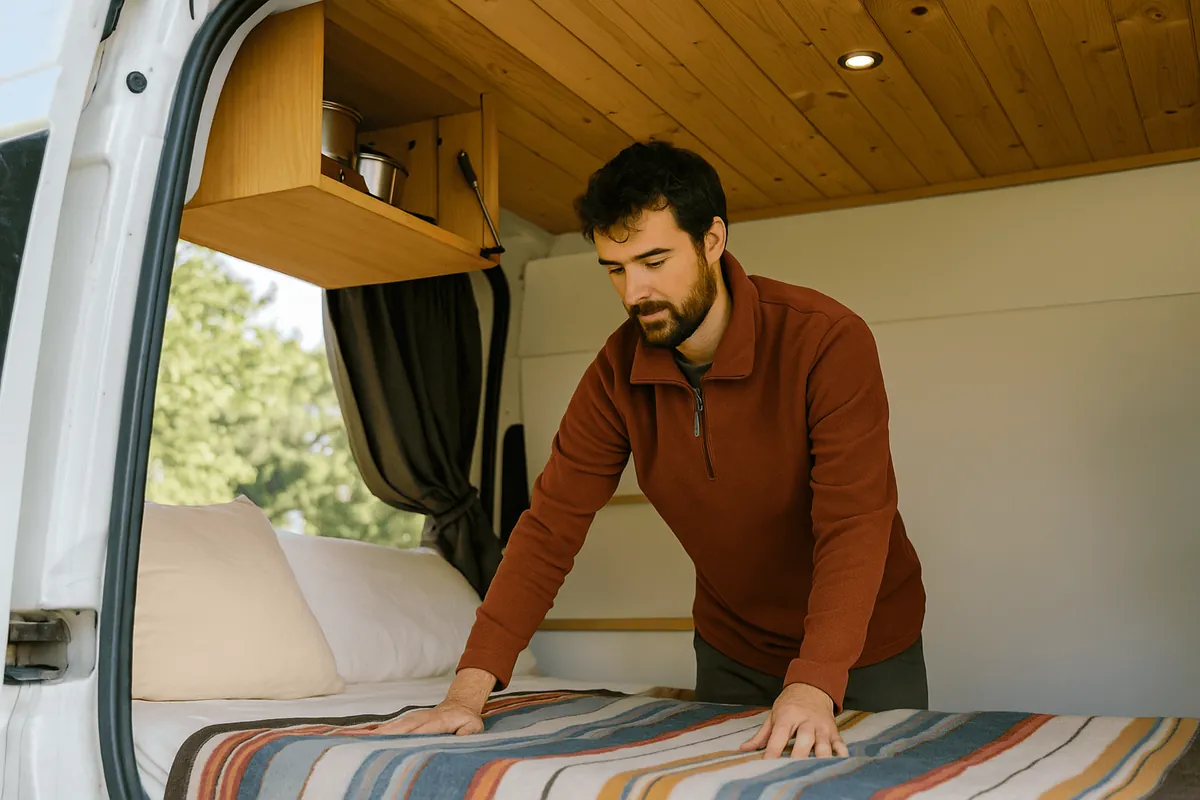
The bed stays permanently in place, usually at the rear (transverse or lengthways), with the space underneath used as a large storage area (the famous "garage").
- Pros: you get into bed without setting anything up, you gain huge storage underneath, and the bed is always ready.
- Cons: it takes up fixed space all day, reducing the living area. In short vans it can eat up too much room.
- Best for: those who prioritise comfort and travel in medium or large vans.
Drop-down or convertible bed: making the most of space
The bed is made up at night (a sofa that converts, a drop-down base, or a lift-up roof bed) and during the day you get the living area back.
- Pros: you make the most of every centimetre, ideal in small vans. Living room by day, bedroom by night.
- Cons: setting up and putting away every day gets tiring, especially if it's raining or you arrive late.
- Best for: compact vans and those who value daytime space over the comfort of not setting anything up.
A very popular variant is the pop-top roof: the bed goes up top, leaving the whole space below free. It combines the best of both, in exchange for a bigger conversion job (and one that needs approval, covered in approving your camper conversion).
The kitchen: indoor or rear "slide-out" style?
Another layout decision. A fixed indoor kitchen is comfortable in any weather; a rear "slide-out" kitchen (that you pull out through the back doors) frees up space inside and is lovely in summer, but leaves you stuck if it rains. Many people combine both: the essentials inside and the rest outside.
Thinking about flow
A design trick: picture your day inside the van. Can you cook while someone else sleeps? Can you reach the wardrobe without taking the bed down? Can someone stand up while someone else is sitting? Sketching the layout on paper and mentally "living" it reveals the clashes before you start building. And remember to run cables and pipes through before closing things up, as we covered when talking about insulation.
Weight and balance
The layout also affects how weight is distributed. Put the heaviest items (battery, water, tanks) low and centred, close to the axle, for stable driving. And keep an eye on the maximum authorised weight: furniture adds up more than it looks.
In summary
Your camper's layout revolves around the bed (fixed for comfort and storage, drop-down or lift-up to make the most of daytime space) and how you fit in the kitchen, storage and living area to suit your actual day. The step to take today: sketch your van to scale and cut out paper "furniture" to test layouts; you'll discover in ten minutes what would take weeks to fix once built. If you're still choosing a vehicle, check out the best vans for conversion.